Image Map
Showing posts with label house. Show all posts

9.26.2017

Blue is the new white.

When Sean and I first started looking for a house, back in 2013, I wanted a very specific style of house: a white one, with black shutters and a red door. I was told over and over again that I was being too specific but the very first house we found was a white house, with black shutters and red door and it was the house we bought. But it's been a few years and this 1950s house was looking a bit tattered and torn. (We're still trying to wrap our heads around this whole homeownership thing.) We were told when we moved in that we'd need a new roof right away -- well, it turned out to be okay for the last 4 years but it was definitely time to improve. The bushes out front were becoming unruly, no matter how we tried to tame them and the overall look of the outside had been neglected because we tried to focus on the inside. Well the outside look matters! So this summer, we paid a bit of attention to it.
It's definitely a change!

We started off by removing the overgrown bushes, then had the roof redone, the screen porch redone and lastly the house was painted. We decided on Admiral Blue (Benjamin Moore) because we've been toying with the idea of moving and all the houses we saw and liked were blue. We figured why not make this house all we wanted it to be rather than uprooting ourselves while searching for something we can create here at home. We still need to paint the front door -- though we got a nice clear glass door that really opens up the look -- plant some landscaping and probably get some shutters though that's still debatable. And we're in no rush... the neighbors must love us. :)
We chose to close off the bottom part of the screen porch for safety reasons. Javi (and the cats) were running full force into the lower screens and I was so worried Javi would fall right through! I think it looks so much better this way and I love the lattice because you can't see our lawn stuff from the street. I mean, no one wants to look at that...
Next we paid some attention to the weeds under the front deck. I say "we" super loosely because I had nothing to do with this at all but I love the way it looks now. :) It's a whole lot neater, at least!

We also paid a bit of attention to the left side of the house. This area known as the jungle was ridiculous with weeds and overgrown plants. We had it all chopped down and removed (just like we have every year though it's just grown back in the past), but this time we had new "loam" (had no idea that was a fancy word for dirt) delivered and then tried our hands at grass seed. I'm now a professional grass seeder. 
:) I'm not quitting my day job or anything to become a landscaper but it's a vast improvement! At least now, we can walk all the way around the house -- I heard that's important in case of emergency!

In the backyard, we collapsed our unused septic tank so that the yard could be flattened. It's hard to tell in the photo below just how high the hill was and how big of a hump we were dealing with-- but it was silly and unnecessary. We lost our fire pit in the process since that was positioned right on top of the unused septic tank. We definitely need to buy more loam and plant more seed because a lot of it didn't take. But that seems like a problem for future Sean and future Jasmine -- like in the spring of 2018. I mean winter is coming...
All in all, I'd say it was a successful summer for outdoor home improvement projects! And now to finish up some indoor projects before this baby arrives... :)

8.24.2017

Kitchen face-lift.

We moved into our house in 2013 but it was built in the 50s. Most of the rooms still had a 50s look to them when we moved in. We've tried our best to update the house and do what we can to make it more our style but it all comes with a cost and a time commitment, of course!

The kitchen was one of the last rooms on the first floor to be touched (other than wall paint -- it was dark green when we moved in and we quickly painted the walls Moonshine by Benjamin Moore). We still have a long way to go... I'd love a new sink, a back splash, new appliances, new countertop, new window.... you get it -- pretty much I'd love a kitchen makeover. BUT... when you can't afford anything at all -- a gallon of paint for the cabinets goes a looooong way!
I was so excited when we got back from Florida to this lovely surprise from my mom and my aunt. They painted our cabinets for us while we were away! They used chalk paint -- white for the top cabinets and the bottoms are Duck Egg Blue. Plus they spray painted the knobs which makes them stand out a bit. Like I said, we still need to figure out the rest of the kitchen (especially those strips of wood on the countertop that I'm not a huge fan of) but it's such an improvement!

I'm so happy with how it turned out and it makes the space feel so bright and airy. Just what I hoped for!

8.30.2015

Javi's room.

I have to admit that when I started thinking about a nursery -- I had no idea what needed to be included in one. Setting up a classroom from 25 kids is easy. Brainstorming practicality and function for 1 baby? -- Not what I know how to do. Being a Montessori teacher, I contemplated having a Montessori-style bedroom for Javi. Ultimately, I decided against this. Mostly from talking to other Montessori teachers that I'm friends with (some who did it and it didn't necessarily work out and some who totally skipped it altogether and some who swore by it). This is not to say that nothing about his room is "Montessori" but there's definitely not a floor bed (though I hope to transition him out of his crib quicker than "typical"). I also chose to have a glider because rocking a baby to sleep sounds like some of the most fun I've ever heard of. And I have things on the shelves that aren't necessarily developmentally appropriate (or safe) for a newborn but they're cute and I'll move them before he starts to move on his own, okay? Oh, and the dresser. Not Montessori at all. But it's beautiful. 

The other thing is, we live in a Cape house -- so the bedroom ceilings are slanted. It makes it kind of tricky to design a space but I figure he'll be short for a while so he's less likely to bump his head. When we moved into this house, this room was yellow. That awful yellow that our entire house was painted. Oh, but even better this room was wallpapered and THEN someone painted over the wallpaper that awful yellow color. We had a painter come and strip the wallpaper and paint the walls Moonshine by Benjamin Moore, and all the trim is Decorator's White. We also had him install the ceiling fan/light since the room didn't have any light at all and I read that ceiling fans help prevent SIDS though I don't know if that's necessarily true. 

Almost everything in this room was gifted to us or something that we had already. Except for the dresser. The crib is from Babies R Us and so is the crib sheet. The rug is from Overstock.
I tried to organize the IKEA dresser but only time will tell if it makes sense. The lamp, clock and shelves are also from IKEA. The Giving Tree book was sort of guest book at my baby shower and guests wrote sweet messages to Javi to read when he's older. The el gato print and the little prince print are from Etsy. The metal J is from Michaels. I thought about getting all the letters in his name but I decided I liked the single J.
I really love the built-ins in this house and we have them in all the bedrooms. I wasn't sure what to put on the little shelves next to drawers but decided to put little things that people gifted to us. The blocks are nursery rhyme blocks, the stuffed animals are Star Wars characters (and Sean is very specific in NOT calling them stuffed animals). The sheep on the top left is a piggy bank we bought on our honeymoon in Ireland. The knobs are from Etsy, too. 
I really wanted books to be a major theme for Javi. I love books and I hope he does too. So I made sure the book shelves were low and I like when books face out -- I think kids are more attracted to them when they can see the front of the book rather than just the book's spine. The shelves are spice racks from IKEA that "we" spray painted white. My aunt made the pillow cases as decorations for my baby shower. 
My mom got me the glider from a yard sale and my aunt covered the cushions with new fabric. The end table was Sean's from when he was little and the ukelele is Sean's, too. The window AC won't always be there but it's very hot and necessary now. The windows do all have black-out cordless blinds from JCPenney but no curtains. The framed print was a free download online. 
The end table near his crib was in the house when we bought it, but it sort of fits in this room? The elephant picture above his crib is just fabric over a canvas. I hung the mirror low enough so he can see himself during "tummy time". The door, which you can only see a bit of, is a screen door. We took off the regular door and put that on instead. Our reasoning behind this was to keep the cats out but still allow them to see in the room so he's not such a mystery to them. It's recommended by the ASPCA so we'll see if it helps. 

There are number of things I still have but aren't up yet. I have a Montessori mobile and more decorations and prints that I'm just very indecisive about where to hang so I must wait. But all in all, I feel like his space is ready for him. Which is good since I'll be 38 weeks tomorrow. 

1.05.2015

Some Valentine's Day decor.

Sunday was my last day of vacation so I took some time to do everything that had been on my to-do list for the previous 15 days -- clean, laundry, de-clutter, put away holiday decor, etc. While I was already in the basement searching for the Christmas boxes (that somehow made their way to the back and the bottom of every stack), I figured I better just take a couple of minutes and decorate for the next holiday -- Valentine's Day. Let's face it, once I'm back at work time goes really quickly. I thought about decorating for "winter" but ultimately chose to just skip ahead a few weeks because it'll be here before we know it. Usually, the holidays creep up so quickly that a week before I think "I could decorate and make the house cute!" but then I realize... hmm, that's a lot of work and I'd have to clean it all up in just a few days. BUT NOW... I get to enjoy Valentine's Day for 6 weeks?! Sounds worth it to me.

12.10.2014

1 year of home ownership.

Thursday of this week marks one year of home ownership for Sean and me. We've learned our fair share of information and lessons during the first year and I don't necessarily have any new and huge revelations to share. But, of course, it wouldn't be a good blog post without some sort of list. So here goes.... what we've learned about owning a home.
1. The mortgage bills keep coming and unfortunately, your "locked-in" rate can (and in our case DID) get raised due to an increase in your taxes. Remember those town meetings I was all about? Well, when you "own" in the town and you vote to put more money into the public schools your taxes go up which makes your mortgage go up. Who knew?

2. It's not always cheaper to DIY and in some cases you shouldn't even try. In theory, or specifically on Pinterest, DIY seems like it's the way to go. But I think the line gets drawn on electrical work. Don't Youtube it. Hire someone who knows what they're doing. We lived the first 11 months here without more than half of our switches and outlets working because on Dec. 11, 2013 we thought we had up and gone to electrical school and then messed up everything. Finally, the week before Thanksgiving we managed to pay someone to come out and fix what they declared "was totally our fault and could have been prevented". Oops!

3. There's always something more to do and that's really hard to accept. When we originally bought the house, I made a list of all things big and small that I wanted to accomplish in the first year. I had no idea it was a completely crazy and unrealistic list of to-dos. According to the list we should have a new roof, the backyard should be totally re-done, every room inside the house should be painted Pinterest-style and we should be well on our way to adding a master bathroom and a walk-in closet to our bedroom. What if I told you this is how our living room has looked for 7 weeks and that we haven't even touched upstairs yet? Oh, and we definitely haven't touched anything outdoors including the roof.
4. It's okay to invite people over even though the house isn't how you want it to look. In the beginning, I didn't want anyone coming over. I was all "no, the wallpaper!" or "ehh, there's no door handle on the bathroom door!". :) But then I got over it. I realized that because there's always more to do... if I waited until the house was where I thought it "should be" we would NEVER be able to have people over. So now we just give little disclaimers like "oh, see that light switch that is covered with a piece of paper taped to the wall? Yah, it's a fire hazard so don't switch it on, okay?!"

5. It's really easy to become hoarders and that's a scary thought. We're a family of two living in a 3 bedroom house with a walk-out basement. People offer us stuff all the time with the kind notion of "you just bought a house and you're just starting out... do you want _____" (insert something that we don't need at all but can't stand the thought of passing up). We take everything. Everything. A few weeks ago we had to re-assess. Yes, we have space for things and places to store furniture and appliances and things that maybe, one day, in the future we may have a need for -- but soon, we'll have to start declining these items so as not to end up on A&E. 

6. There's always something to be worried about and that's really stressful. It's raining, oh god, is the basement going to flood? It's icy, oh god, will that person walking on my property trip and fall and sue me? It's windy, oh god, will the wires fall crazily like in the movies and catch on fire and burn my house down?... And those are just "natural disasters". That's not touching on the bills and the up keep and the taxes and everything else that comes along with owning a house. It's never ending. My thought process in any given period goes from curtains, to ice dams, to the cable not working, to paying taxes, to a new dresser, to fixing the windows, to the dryer catching on fire, to the dishwasher breaking... the list goes on. 

7. It's incredibly exciting and very rewarding. I love having this house. On Saturday mornings, Sean and I lay in bed and talk about how much we love our house. It's adorable and messy and needs a lot of work in a lot of different areas. But it's ours and I love that. 

11.11.2014

We switched the living room and the dining room.

Three years ago we bought a dining room set. At the time we were living in a loft apartment with high ceilings. It only made sense to buy a pub style table that was a bit higher than the standard height. When we bought our cape house, with relatively low ceilings and a really ugly 1950s dining room chandelier -- the pub style table just didn't fit our style anymore. I'm a fan of formal dining rooms but the wallpaper (ugh) and the chandelier and the pub style table, etc. etc. etc. made me not even want to enter the dining room. And for months, honestly, I didn't.

A few months ago, I got it in my head that I wanted to build a new dining room table. And when I say that "I wanted to build" it, I mean that I wanted Sean to build it for me. I found the directions for a farmhouse table. It was perfect and beautiful and supposedly inexpensive. The table I wanted was 10 feet long. I measured our dining room and discovered that a table of that length would just barely fit in the room. Apparently you're supposed to leave room behind each chair (some people say 36 inches of room) so that people can easily maneuver around the furniture. Our dining room wasn't big enough for the room a table of that size required. So I made the decision to swap our rooms around. The current living room would become the new dining room. 
We ultimately decided not to build our own table. Once tools were factored into the budget -- the "build a farmhouse table for under $100" thing went right out the window. We bought a table -- an 11-foot table to be exact. It's still coming along -- as in, we have to figure out lighting and some seating in the back of the room. We will also change the curtains since the curtains in the now dining room belong with the living room furniture. But the new living room is still being striped of wallpaper. So much wallpaper. I'll post a bunch of pictures of both rooms when they are both all done. The goal is before Thanksgiving since we are hosting this year. :)

It is a bit odd to not have over head lighting above the table and to have a fireplace in the room. But it's really nice to know we have so much seating for anyone to come over for a meal! Because of the room placement, the dining room is now a room I consistently walk through -- where before I would go the other way and never need to go in the room. The new living room has the TV in it... so clearly I spend a lot of time in there regardless of the ugly wallpaper and hideous 1950s chandelier. Both of which will be gone soon. I hope.
Why is wallpaper so difficult to remove? We have everything. Razors and putty knives and the gels and the sprays and detergents and steamers. I mean, this is crazy. 

7.06.2014

27/52 + house updates.

I would love to say that Sean and I have been busy making house changes but really it's all him. I take credit for the "vision" but he makes it happen. The past month we've made some small improvements and have started decorating. Yes, for seven months we lived without frames or pictures or decorations. I would like to blame this on Sean but really it's because I couldn't commit to anything. After seeing how much work goes into repairing walls that have holes and whatnot I just couldn't imagine willingly and knowingly putting holes into our freshly painted living room walls. But, it finally had to be done. The house started feeling really cold and not lived in. I didn't like it. So, off to pinterest I went. 

I really love gallery walls -- LOVE them. Sometimes I look at them and think they are crowded or cluttered but for the most part I admire them. A while back I told Sean that I wanted to hang one in the living room and he wasn't all about the idea. He thought it was too cluttered looking. I assured him that it was necessary and that he would love it. For weeks, we lived with the "draft version" flat out on the ground near the said wall. That was annoying. I couldn't really get the placement right. Once I thought I got it and the cats ran full force into the frames and knocked my measurements off. I kept switching things and changing things and taking away things and adding new things. It was a mess. Finally, this past weekend Sean walked in with the level and a hammer and told me I had to commit. And that was that. 

We've been changing up the first floor bathroom since December. It's been a long time in the making and I'm loving how it's coming along. The amount of time and work it has taken makes me feel like we should have started with the second floor bathroom, since that is the one that we use daily. Live and learn, I guess. If you don't remember the horrendous wallpaper in the bathroom you can check back here. After we did the floors, the wainscoting, the walls, and the toilet, we struggled to find a sink. I wanted a pedestal sink. It was my first choice. Once it was put into the bathroom though, because of the sight lines from the hallway into the bathroom -- the pedestal sink looked stupid.  You could see all the pipes. I know some people like this but I hated it. So, back in the box it went and it was sadly returned to Lowes. We dealt with a sinkless bathroom for quite some time until we finally made it to Ikea. We ended up with this sink and, after a return and a second trip to Ikea, this faucet. The shelf still has not made it's way under the sink and can be seen to the left… 

While we're on the topic of bathrooms, we decided to switch out the faucet in the upstairs bathroom. I really dislike the second floor bathroom. I won't even post pictures of it until we make changes or I may get discouraged. But the new faucet made a major improvement. The orange countertop is a little sore on the eyes, though. 
For seven months we watched TV while it lived on one of our end tables. We got anxious every time the cats jumped up on the end table and it shook and threatened to fail on our 50 inch TV, and on us. During one of our "so what do you think we should buy now?" conversations, Sean said he didn't care about anything other than a TV stand. So, I searched and searched. I really wanted a brightly colored one -- like teal or red or yellow or something. I was vetoed pretty quickly and I decided to hold my ground on the gallery wall rather than the TV stand. So we compromised for this stand. Target is the best.
Lastly, I fell down the stairs again bringing the total number of falls to three. Sean couldn't take it anymore and ripped up the carpet. It was too cushy and puffy and actually really ugly. It was going to go anyway, but the falling bumped up his urgency. I'm hoping I don't fall again or the hardwood floor is really going to hurt. Eventually they'll get painted, re-stained and probably get a new runner.

5.11.2014

19/52

We've made an executive decision of convincing ourselves that the previous owners never raked the leaves in the yard -- ever. We have a lot of trees standing plus the 5 or 6 that were cut down last weekend but are now just laying horizontally in the yard (we plan to do something with them, I swear). The yard is just nonsense. I'm not one to enjoy the outdoors. On Thursday afternoon, I got an impulse to rake leaves in the front yard. I got ready. I got the rake. I went outside. After a few minutes, I was done. The impulse passed. On Saturday afternoon, Sean asked if I wanted to go outside and finish what I started two days before. Again, I got ready. I got the rake. I joined Sean outside and then it turned into me just standing and watching and swatting bugs away from me. After 30 minutes, I was done. So I have to say that I was thoroughly impressed when Sean got out of bed this morning and went straight outside to continue Saturday's project. He was all about it. And unlike me and my 30 minute commitment -- his lastest for 6 hours. Unfortunately, there are so many leaves -- there's still so much work to do. 

Today marks five months in this house. The whole owning a house thing hasn't gotten old. Though it was a little close when the quarterly water bill arrived. Right after taxes were due. But then the heating bill came and it was only a fraction of what it's been (thanks, spring!) and that made up for some of the feelings of defeat that were surfacing. Last week we attended our first town hall meeting. It was the annual meeting and there were 41 articles on the agenda. I begged Sean to take me (I don't do anything by myself…) and he reluctantly agreed. So after my brush with raking on Thursday we left our house and drove down the road, to our former high school and sat at the meeting. First things first -- have you ever gone back to your high school? It's the weirdest thing… I hadn't set foot in that building since graduation day, oh, nine years ago? Once I got over the initial shock of being there I noticed that there were tables set up, sort of how things are set up when you go to vote. We had to go to the right table and tell them our name and address. That's when we were informed that since we're not registered in the our town yet (apparently, that doesn't carry over from previous towns...) that we would have to be silent observers, sit off to the side and not participate in the voting process. And then the moderator of the meeting, asked through the microphone, the entire audience if the two of us (he called us out by name and street address) could listen in on the meeting… and then they all took a vote. Fortunately, they all said yes, or that would have been embarrassing. And then for the next few hours we watched and listened as the people in the town fought and argued and not so politely interacted with one another. It was true politics at the core. And I loved every minute of it -- especially, the extremely involved  and "concerned" elderly citizens.

I guess it's about time to talk about goals, being May 11th and all… so here's how April looked:

Home:
- clean-up the yard - I wouldn't call this a success or a failure since we've started… just not finished quite yet
- plan out & plant a garden - we've planted, just not outside because of the weather
- buy a bathroom sink
- buy an area rug for the living room
- hang canvas above fireplace

Personal:
- organize computer files/pictures
- go to the Boston marathon 
- organize all my clothes
- blog 15 times
- get a pedicure

Not the best, I'll admit. April was a bit overwhelming for me and I didn't do much… let's hope for a better May.
Home:
- clean-up the yard
- mow the lawn
- hang something above the fireplace
- finish painting the living room windows
- plant our vegetables outside
- re-organize the kitchen cabinets
- hang a gallery wall in the living room
- buy fans or air conditioners

Personal:
- choose books for this book challenge
- make two things I've pinned
- get a manicure
- blog 10 times

Here we go!

5.04.2014

18/52

I missed out on posting our picture last week, what would have been 17/52 because last Sunday morning at 5AM, Artemis scratched my eyelid while I was asleep. The scratch, although it sounds like no big deal, set me back. All Sunday, I stayed in bed, feeling sorry for myself, keeping my eye closed because I couldn't open it, holding ice on it, loading up on Neosporin (only to find out later that it's not meant for near your eyes). Sean was so helpful. But I couldn't get it together in time to go to dinner and there was no way I was posing for a picture. The following day I went to the doctors and, obviously, the scratch got infected and they put me on antibiotics. Why do the weirdest ailments happen to me? I forgave my little Artie, and it definitely helped that she remained close to me all day -- I just know that she knew she hurt me.

In addition to getting antibiotics on Monday, we also celebrated Apollo's adoption day. Since I referenced Artemis' adoption day, back when it happen, I thought it only fair to keep in mind that we've now had Apollo for two years. They had an interesting day today watching three men cut down all the hazardous trees in our yard. They didn't love the loud noises that happened when the large limbs, and sometimes entire trees, fell to the ground. Some of those bangs were so scary. All in all, we got 3 trees cut down all the way, 1 most of the way but the tree climbers couldn't take down the limb that is hanging over the house because apparently it would fall ON the house (so we have to hire someone else), and 2 trees trimmed back away from the house. All the trees that we removed were considered "hazards" and were either in danger of falling ON the house or they were ruining our already ruined roof. So they had to go. Well, if we're being honest, the one on the front right side of the yard we took down just because it was a crab apple tree and we didn't appreciate the likelihood of those crab apples constantly falling on our cars sitting in the driveway.
The tree that couldn't get cut down all the way, is the one by the deck. We plan to have it taken down the rest of the way sometime this week. For now, our yard is covered in tree limbs and branches and Sean is pretty excited about figuring out what to do with it all next weekend. I'm just glad that we're a little bit safer around these parts. It's been very windy and the scariest thing was laying in bed knowing those trees were dangling right above us. I can't wait for the yard to be cleaned up a bit so that we can actually start hanging out outside.

3.24.2014

A bad case of wallpaper.

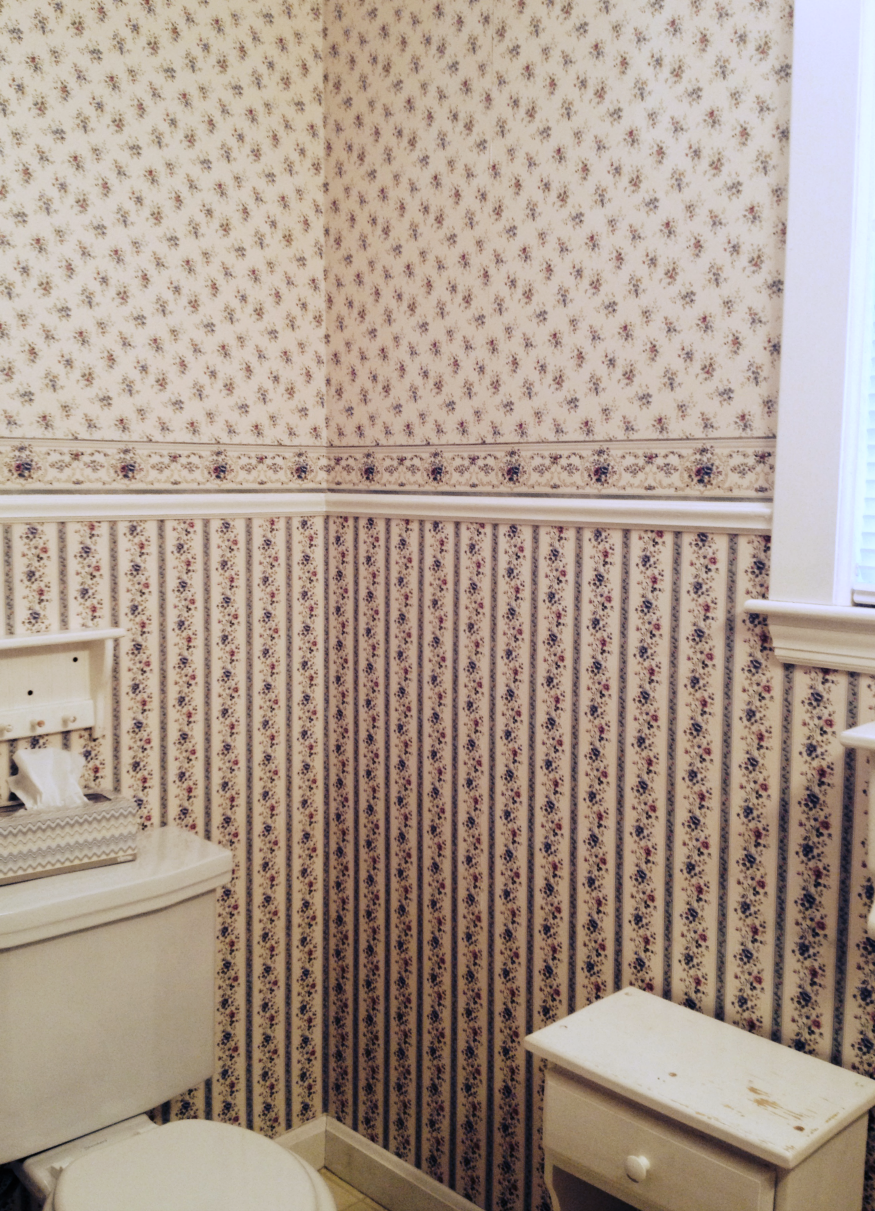
When we moved into our house, the first floor bathroom looked like this:
There were a couple of things wrong with this. For starters -- the wallpaper. Woah, huh? It makes me shutter. There are three patterns going on there, if you couldn't tell. It was rough. Next, the chair rail was as high as my shoulders and it made the room feel like it was falling in on me. No, thanks. Next the floor was yellow -- but not the kind of yellow like "wow, this is pretty, let's install a yellow floor!" but more like "when the floor was installed it was white and now it is dingy yellow". It's taken three months… but I'd like to proudly say that Sean installed his first toilet the other night. If you take into consideration what had to happen before installing the toilet, that means the walls and the floors are finished. Hooray! I'm happy to show off our fancy new toilet (that works!… the old one didn't...) and our brand new floors, wainscoting and paint!
I can't even tell you how much of a difference it makes. It's so much calmer. We're still working on the opposite side of the bathroom. Right now, it is sink-less and door-less. Hopefully by the end of the week, that'll be remedied! 

3.21.2014

Living room changes.


Our house has been going through some painting changes this week. It all started on Monday and, if you can believe it, is still continuing today. Painting is hard work. It takes forever and I really hope that I continue to love all the paint colors I chose because if I start to dislike them I'll have to just force myself to love them again because I can't imagine painting all this wainscoting ever again. In the past 5 days, I've dusted and swiffered and washed and primed and taped off and painted multiple coats on these walls and on this trim. Luckily, I had help. Still on the to-do list is to paint the windows (they're gorgeous but I'm only not even half way done taping them off) and some of the wood work around the doors still needs another coat of Decorator's White (Benjamin Moore).  

The thing about the walls is that people didn't really notice how yellow everything was until something white was pressed against it. You can really see the dingy color when you compare the walls to the white outlet cover and light switch cover.


See, here you can tell the difference between the original yellowish/peach color and the white primer:
It's still a work in progress and our furniture is still sitting in the middle of the room. But I have a little "original, in progress, finished" collage taken with my iPhone. I'll post more pictures from a real camera once the trim is totally done, the windows have been painted, the door is white and the furniture is back in place, oh and when the sun is shining so there's some natural light. But for now…

3.11.2014

Three months.


We've been living in our house for three months now. It feels like we've been here much longer and kind of like we've always been here. The wallpaper is growing on me. So are the wood cabinets in the kitchen though I still plan on painting them. The upstairs bathroom still grosses me out but the vent conveniently placed near the floor has been nice on these cold mornings at 5:45 when I get out of the shower. The craft room is coming together. We had an incident when I found an urn-like thing in the closet. I told Sean to one day, out of the blue, get rid of it for me but not to tell me what was in it. I don't really believe in ghosts but I figure why risk it. He got rid of it and told me it was nothing at all but part of me sort of thinks he's just trying to be nice. Plus, he doesn't want to deal with me being scared. 

Apollo and Artemis have secured their hiding spots. Artemis hides in the guest bed, under the blankets; Apollo hides in the closet in the guest bedroom. They don't like the painting process and usually run to their hiding spots the moment a paint can is opened. It must be the smell.

One day, two weeks ago, a blue recycling bin showed up in our driveway. It was on trash day so part of me thought that maybe it blew into our yard and that it truly belonged to a neighbor. I walked by it and went inside. After an hour of watching it just sit there (from inside the house) I went out and kicked it further into our driveway. Once I justified to myself that it was actually on our property and I could call it "ours" I carried it into our porch. No one has come to claim it so we're now recyclers. 

We'll have to see what this month brings!

2.02.2014

5/52

 
I have two pictures for week 5 of our picture a week posts. One because it's the typical "standing and posing" picture and one because I realized we have a typical "standing and posing" picture and I want to change things up a bit. We've had some changes in the house over the last few days. We got a new bathroom floor put in (!) and today Sean went around with his drill and hung a chalkboard, a key rack and our plaque. Measuring and leveling things are not for me. I always think things are too high on the right. I'm not sure what kind of math is necessary for this type of work but I definitely didn't take that class in high school.

1.11.2014

One month of homeownership.

It's official! We've been homeowners for one whole month. We've started a number of projects and then took a step back and decided to take things one room at a time. One of the first tasks we started was painting the kitchen walls; eventually I'd like to paint the cabinets, too, but probably not until spring time. The walls aren't totally finished. The ceiling is still yellow in some spots despite the three coats of paint. The trim still only has one coat and the ugly heating vent is still ugly and not yet painted because life got busy. Even still, it's a whole lot brighter in there, let me tell you. The dark green was throwing me -- now the walls have Benjamin Moore's Moonshine (the gray) and Decorator's White (the trim). I just love it.
The next, sort of small but turned into a major project, is the first floor bathroom. We started out stripping the wallpaper with intentions of painting the walls. Well, that turned into a two week process (I got bored around day 4 and Sean, being the wonderful husband he is, finished absolutely everything I'm about to talk about). In the middle of taking down wallpaper, we realized that the toilet and sink should probably be replaced, too. The toilet was broken and the sink was hugely tacky. After those two items were taken out of the bathroom, we realized that we should probably just take this time to replace the floor while the space was empty. While taking out the floor, the baseboards broke… so we're basically re-doing the whole bathroom, other than replacing the shower -- which is fine. 
Hopefully, in the next month week we can finish the bathroom, show the final product and move onto the next room. Let's see what month two of homeownership brings...

12.29.2013

House tour: first floor.

We "house hunted" unconventionally. Five years ago, we wanted to buy a house and met with a realtor. We saw one house -- a dilapidated three-family foreclosure and thought "hmm, let's rent instead". After we got married, we wanted to buy a house again. We called up the same realtor and went to see two houses -- a split-level short sale that was, at the time, "owned" by hoarders and a teeny tiny shack that wouldn't allow us any room to grow. Again, we thought, "hmm, let's rent instead". In October, I was browsing Trulia (as I normally did) and one particular house caught my eye. I told Sean that it was adorable and kept admiring the pictures online. The next day, I looked at Trulia again, at the same house, and told Sean, once more, that this particular house was beautiful. On the third day, I looked at Trulia again, at the same house, and told Sean, once more that this certain house was quite possibly the best thing I'd ever seen. On the fourth day, I looked at Trulia again… do you see where I'm going with this? Basically, I looked at it every day -- and after 11 days of being totally obsessed with it I told Sean that we needed to call up our realtor and see the house in-person. I thought, at least if it's ugly or bad or too old or too "something" -- I'll know that we didn't miss out. But ignoring the feeling I had about this house that I had never seen… just couldn't be done. So, we emailed and requested a showing. Our realtor's name was Sue and she got us a showing after work a night that week. I think it was a Wednesday.

You know how on HGTV they always talk about the peoples' "must haves". Well ours were: three bedrooms, 2 bathrooms, outdoor space, a screened-in porch and a garage. But the biggest thing was that the house had to be in a certain town. That was the one criteria that I wouldn't budge on. In addition, I always told Sean that my dream house would be a white house with black shutters and a red door. He always said that our first house may not look like that in the beginning but it could probably be changed. So in October when I saw this house online and saw that the house was white I was pretty excited. The shutters looked dark blue in the pictures. So imagine my surprise when we pulled up to the half-moon driveway and saw a white house with black shutters (check!). I was pumped. We walked up the stone pathway into the screened-in porch (check!). Once through the porch and into the house we were in a great sized in-eat kitchen. The wood cabinets gave it a cabin feel (one that I could do without) but Sean really enjoyed the look. It was a relief to hear that all the mismatched appliances were staying with the house since those are less items to have to factor in financially. The window looked out onto a nice sized yard (check!). 
Walking through the kitchen, down a short hallway we noticed a walk-in pantry on the left through a set of double doors. Across the hall was a full bathroom (wait until you see the fancy wallpaper) and the following door on the left was the door down to the walk-out basement (that's a major selling point around these parts, by the way). The next room we entered -- the living room. A huge room -- that went from the front of the house to the back of the house and had 4 pretty large windows (original windows -- sure, but the pretty 24-pane windows that make you remember you're in New England). The living room also had a great fireplace with a true mantle.
The next room we saw was an addition and not a part of the original 1957 house. It was being used as a family room and had a beautiful set of doors leading out to a deck. My wheels started turning as I thought about when we'd use this room for: a room for Sean's instruments was the first thing that came to mind.
Back tracking through the living room we circled to the front of the house by the front door (a quick look at the door would have revealed that it was in fact RED (check!) although we wouldn't notice that until the morning we signed papers). We entered the dining room -- a nice room with vibrant wallpaper but the nice hardwood floors continued just like in the rest of the house so that was a plus. The second door in the dining room led us back into the kitchen and we realized we made a complete circle through the traditional Cape Cod style home with wainscoting in nearly every room.
The showing continued upstairs (pictures to come) and downstairs (that's not all that photogenic) and outside and we stayed in the house for over an hour. At the end of the visit we discussed putting in a back-up offer since the house was already under contract. And so when we went back to our apartment we hoped for it. And we thought about how we'd decorate it. And we talked about how much we loved it. And it worked out. After a month and a half of insanity and stress. It worked out. Crazily and completely unexpectedly and totally unconventionally. It happened. We didn't look at a million houses. And we didn't let our realtor choose houses to show us. We saw two houses in October. The one we wanted, and one other one just to say "we looked". That's what I did when I bought my wedding dress and I never regretted it. :)